ServicesKitchen Remodeling
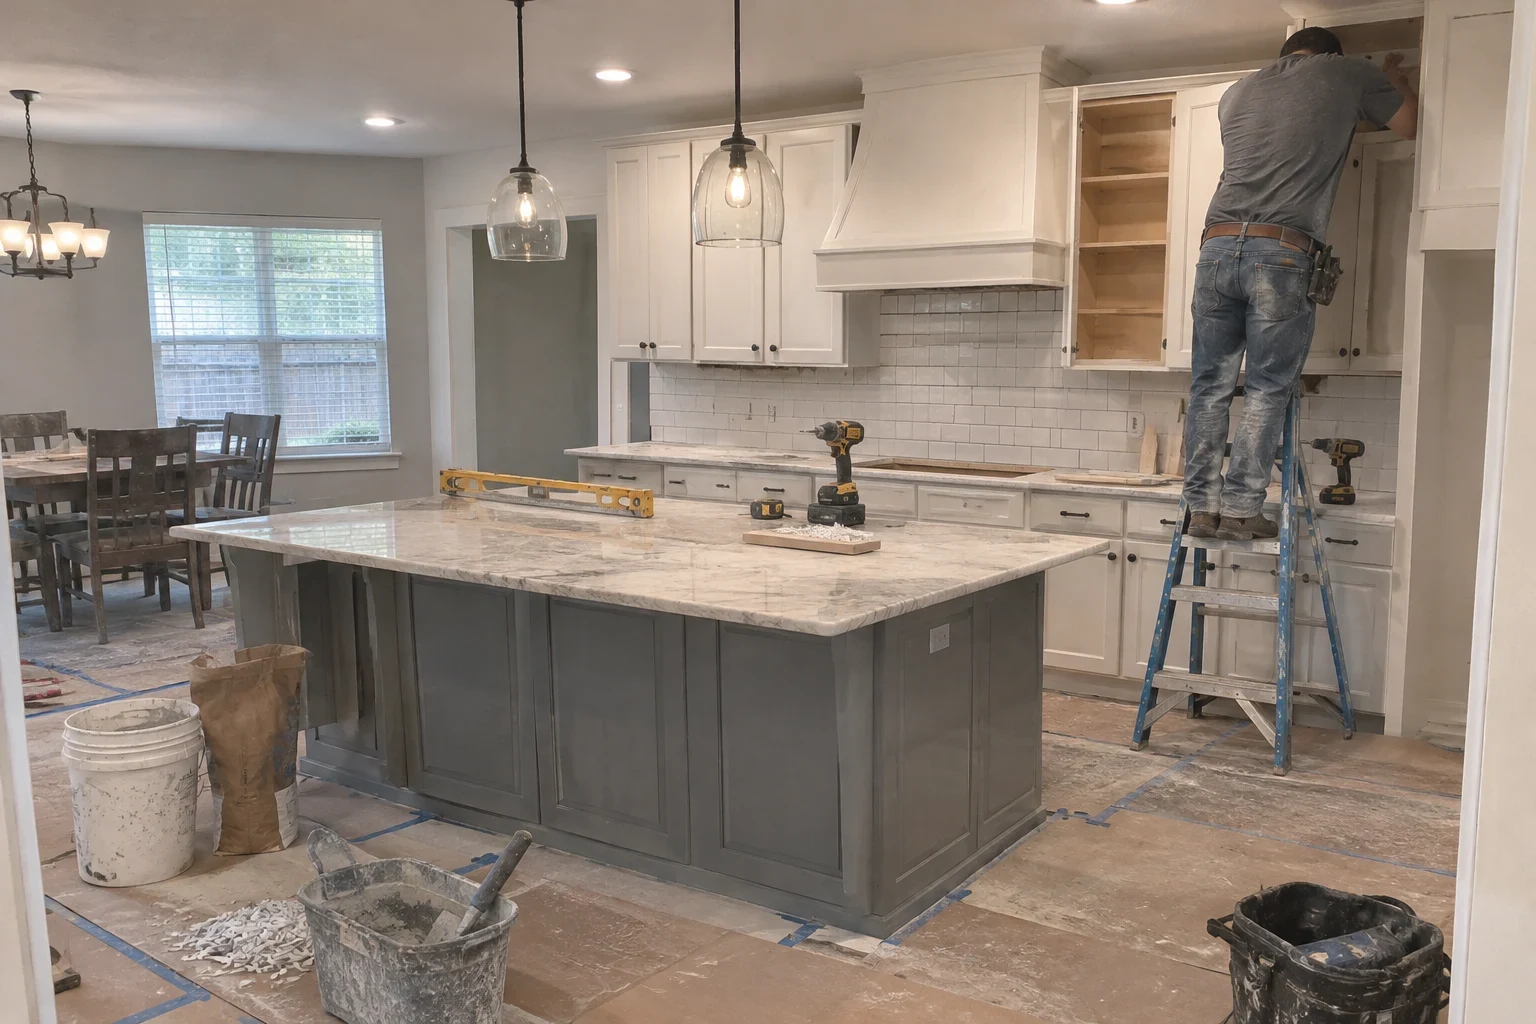
Grapevine Kitchen Remodeling
We rebuild kitchens that no longer suit how you cook and live. The same few people handle the walls, layout, plumbing, flooring and finish work, from measuring the room to the last walkthrough, so you always know who is in the house.
A kitchen that works for you, built by people you get to know
A kitchen remodel is the right call when small fixes stop helping. Maybe the sink sits where nobody can reach it, the walkway jams up when two people cook, or a wall cuts the kitchen off from the rest of your home. We focus on the structure and systems behind those problems: where things sit, how water and gas get there, and what you stand on.
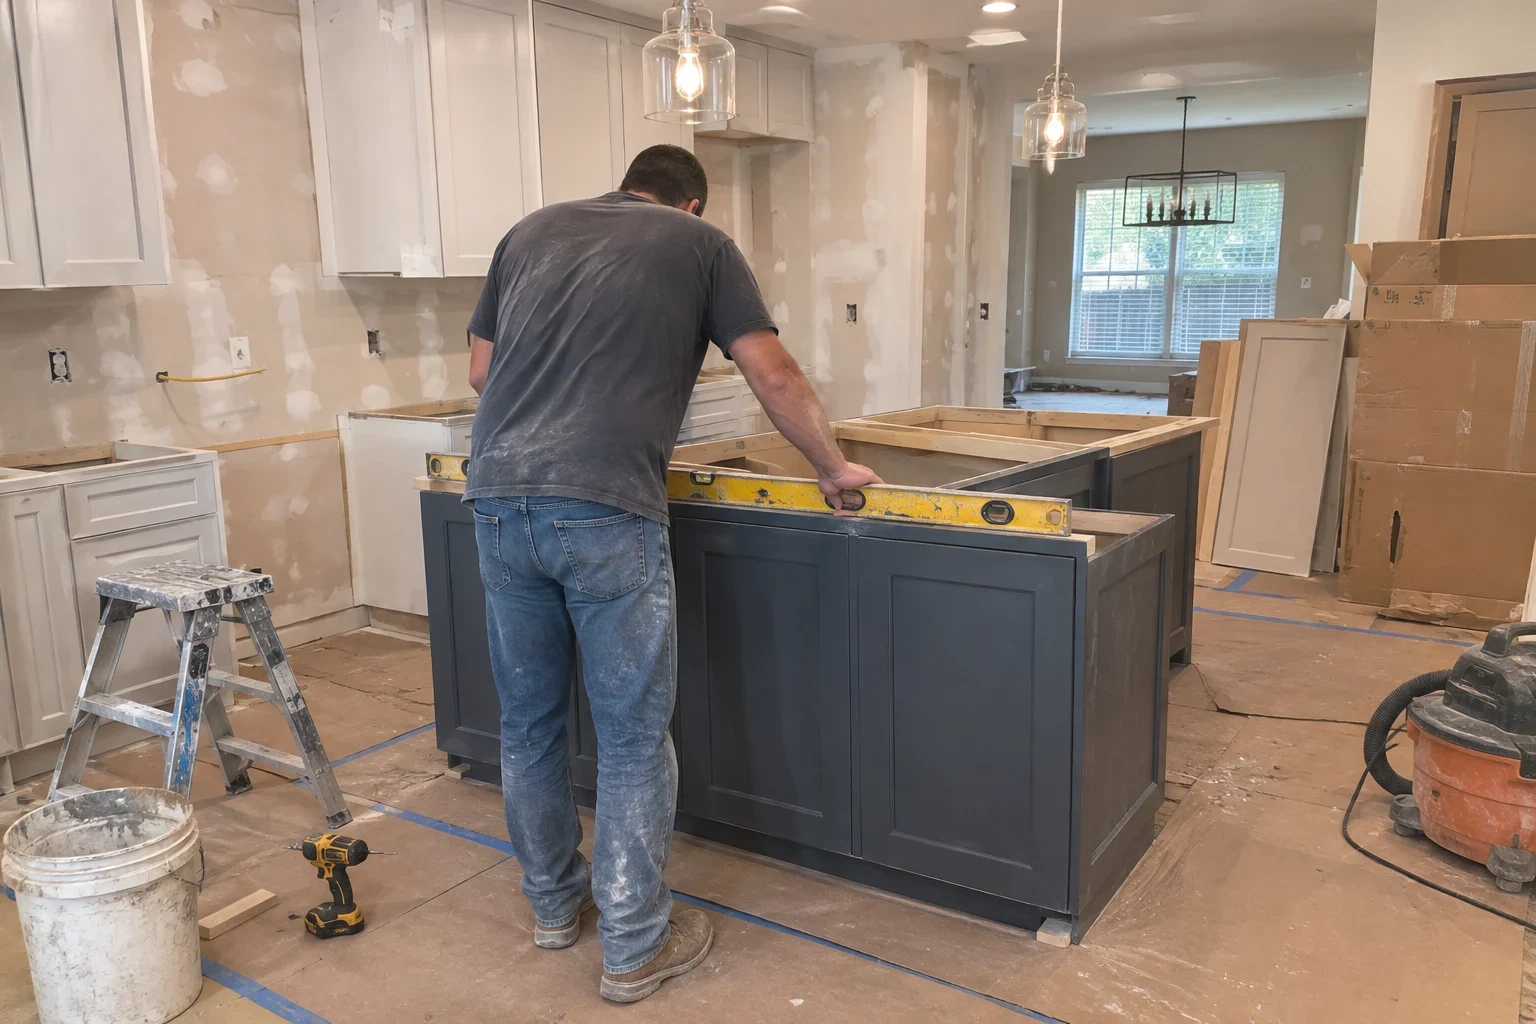
We keep our crew small on purpose. The person who measures your kitchen is on site when the walls open up, and that same person answers your questions on the last day. Nothing gets lost in a handoff, and you never have to explain your plans twice.
What our kitchen remodeling covers
- Layout and wall changes
- We open up or reshape the room, including removing non-load-bearing walls and framing new ones. If a wall carries weight, we tell you before anything comes down and plan the support it needs.
- Plumbing and gas relocation
- Moving a sink to a window or a range to an outside wall means rerouting supply lines, drains and sometimes gas. We plan these moves early so the new layout actually works.
- Subfloor repair and new flooring
- Old leaks under sinks and dishwashers often soften the subfloor. We fix what we find, then lay flooring that handles spills and foot traffic.
- Drywall, trim and paint
- After the rough work, we patch and finish walls and ceilings, set trim and paint so the room looks complete.
- Appliance and ventilation hookups
- We connect your appliances and route range hood venting to the outside, which matters in a room that sees steam and grease every day.
When a kitchen remodel makes sense
The room works against you
The fridge and sink are on opposite sides of the room, or two cooks cannot get past each other.
Soft or stained floors by the sink
A spot that gives underfoot near the sink or dishwasher often means water has soaked the subfloor. It rarely improves by itself.
The kitchen is walled off
When you cannot see the living room from the stove, changing a wall can tie the whole first floor together.
Repairs keep stacking up
If each fix turns up a new problem, doing the room right in one project often costs less in the long run.
Your life looks different now
More kids, more home cooking or plans to stay as you get older can each call for a setup unlike the one that came with the house.
What drives the price of a kitchen remodel
No two kitchens are alike, so we price yours once we have seen it. The largest differences come from how much work happens inside the walls and beneath the floor. Your estimate breaks out each part of the job, so you can see the cost of every piece and choose what matters to you.
Layout changes
Leaving plumbing and gas lines in place is cheaper than moving them. Every line that moves adds materials and labor.
Walls and framing
Taking out a partition wall is easier than removing a load-bearing one, which calls for a beam and a support plan.
Hidden problems
A water-damaged subfloor, aging plumbing or wiring that falls short of code has to be corrected before new work starts. We send you photos of whatever turns up.
Room size and flooring
The size of the room and the flooring you choose both change the total. Certain floors need extra prep work too.
Permits and city inspections
Changes to plumbing, gas or structure typically need permits and inspections, and we build those into your estimate.
How a kitchen remodel runs with our crew
- 1
A free visit and honest walk-through
We come out, measure and listen to how you use the room. If a smaller change would solve your problem, we will say so.
- 2
A written, line-item estimate
You get a clear breakdown of the work by phone and on paper, with notes on anything we cannot know until walls or floors are open.
- 3
Permits and scheduling
We pull the permits the work requires and set a schedule. We also help you plan a temporary spot for coffee and simple meals while the kitchen is down.
- 4
Protected, tidy work days
We cover floors and seal off the work area to limit dust in the rest of your home. Each day ends with the site swept and safe, and the same crew returns the next morning.
- 5
Final walkthrough
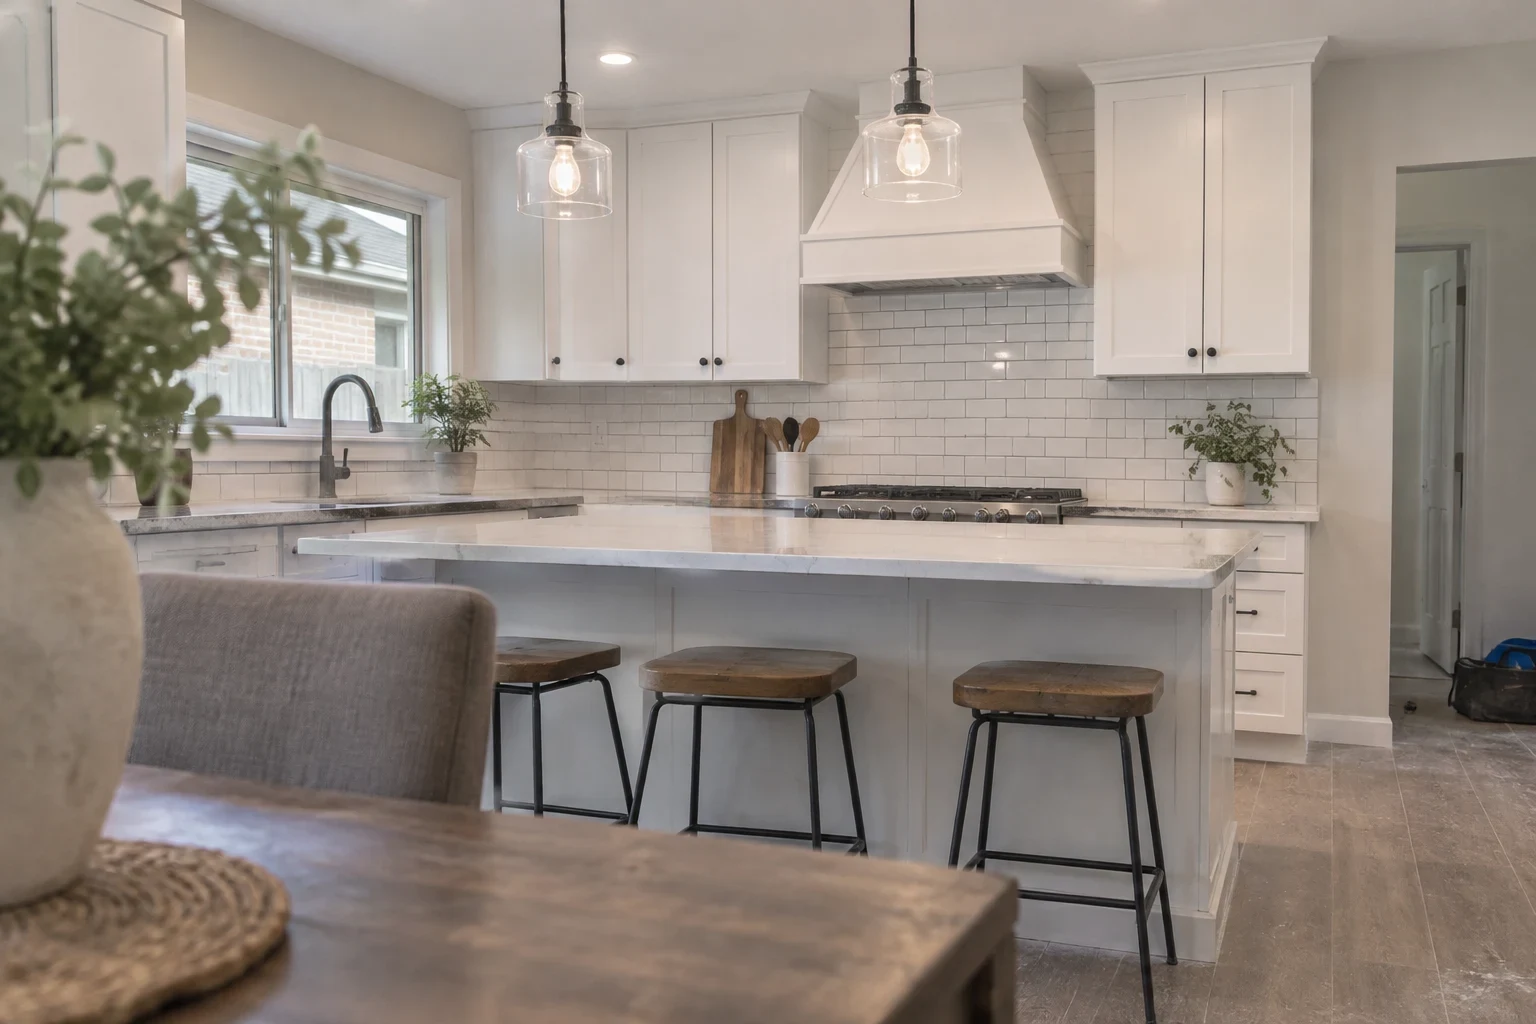
We go through every detail with you, take care of anything that needs touching up, and leave the room clean and ready to use.
Kitchen remodel questions we hear often
How long will I be without a working kitchen?
That depends on the work. When the sink, dishwasher and range stay put, things move faster than when water, drain or gas lines get rerouted. Your estimate includes a realistic timeline, and we keep you posted as each stage finishes.
Will a rotation of crews be coming through my home?
No. A single small crew stays on your kitchen the whole way through. You see the same people each morning, so asking questions is easy and having them around feels normal.
Can you remove the wall between my kitchen and living room?
Often, yes. First we find out if it is load-bearing and whether pipes, ducts or wiring run through it. Then we lay out what removing it involves so you can make the call.
Will you handle the permits?
Yes. We file whatever permits your kitchen requires and book the inspections, so the work meets code and is on record.
Do you work outside Grapevine?
We do. We remodel kitchens in nearby towns such as Southlake, Colleyville, Coppell and Euless. Our Service Areas page lists more of the towns we cover.
Can my bathroom be redone at the same time?
Yes, both rooms can be planned as a single job. Look over our Bathroom Remodeling and Whole Home Remodeling pages, and we can talk about pairing them when you call.
Tell us about your kitchen
Let us know what bothers you about the room and what you would like it to be. We will schedule a visit, see the space in person and give you a clear plan and a free quote.